- Bedrooms
- 3
- Bathrooms
- 2
- Full baths
- 2
- Living area (sq ft)
- 2,116
- Lot (acres)
- 0.24
- Garage spaces
- 3
- Type
- Single family
- Built
- 2026
- New construction
- Yes
Listing courtesy of Coldwell Banker Tugaw Realtors (Tremonton) · MLS #2193201
About this home
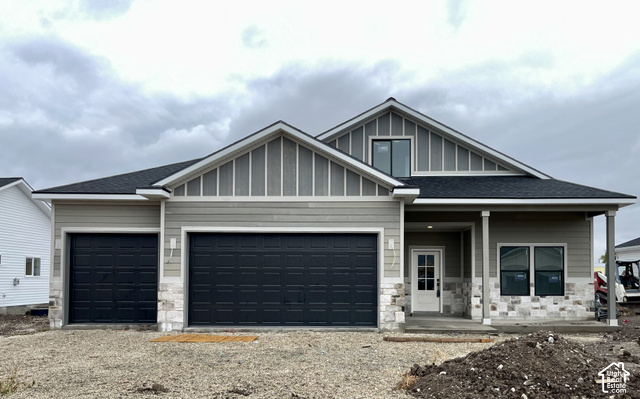
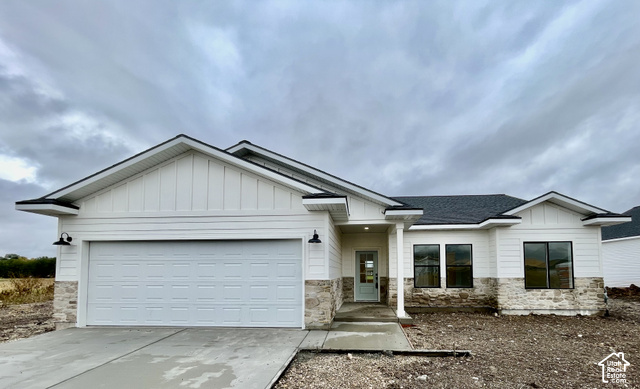
SELLER CONCESSIONS: $10,000! Welcome to the Canfield floor plan by Nilson Homes in the Sunset Vista community! This beautiful 3 bedroom, 2 bathroom rambler offers 2,084 finished square feet of comfortable single level living. The open floor plan features a spacious great room with 9 foot ceilings and a beautiful kitchen with quartz countertops, two tone cabinetry, gold accents, and a large walk in pantry. The primary suite includes a private bathroom with a separate tub and shower and a spacious walk in closet. Additional features include luxury vinyl plank flooring, a dedicated laundry room, mudroom, and a 3 car garage. With its attractive modern prairie exterior and thoughtfully selected finishes, this home offers the perfect combination of style, comfort, and functionality. Schedule your showing today!