- Bedrooms
- 3
- Bathrooms
- 2
- Full baths
- 1
- Living area (sq ft)
- 1,844
- Lot (acres)
- 0.19
- Garage spaces
- 2
- Type
- Single family
- Built
- 1972
Listing courtesy of Jupidoor LLC · MLS #2195610
About this home
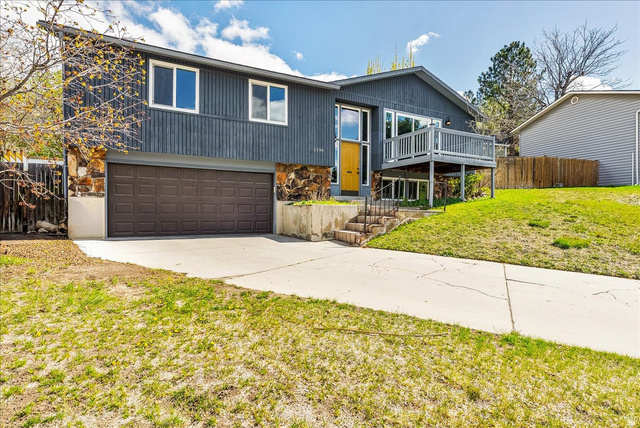
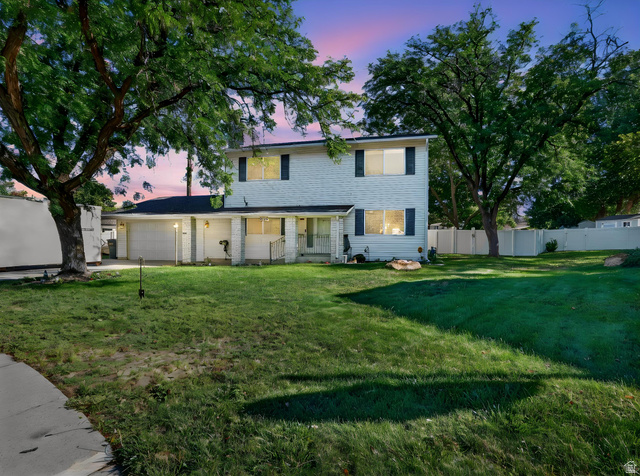
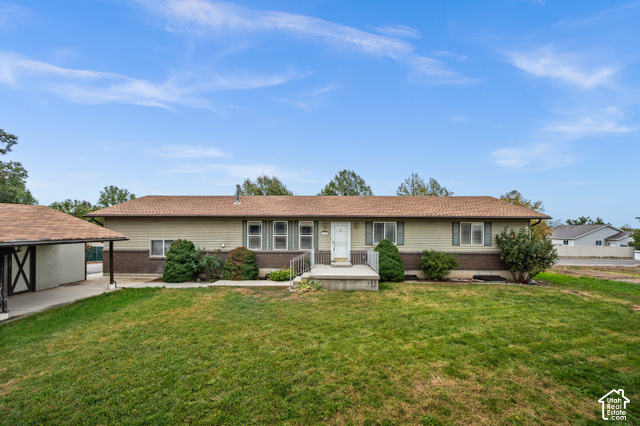
Enjoy a spacious floor plan with hardwood floors throughout the main level and an open living area with a reclaimed-wood accent wall and built-in cabinetry. The updated kitchen offers abundant cabinetry, solid 2-inch concrete countertops, subway tile backsplash, gas range, recessed lighting, and stainless-steel appliances, with the dishwasher and oven/stove only a few years old. A dining nook and French doors open to the back deck. The primary suite sits on the lower level, with a large walk-in closet with built-ins on both sides and a renovated ensuite with a frameless glass walk-in shower, ceiling rain head and handheld, and penny tile. Two additional bedrooms and a second remodeled bathroom complete the main level. The finished walk-out lower level also adds a family/media room, a play area, and a laundry room with a newer stacked washer and dryer. A separate 10' x 16' home office is built into the garage, with its own mini-split AC, providing dedicated workspace away from the main living area. The beautifully landscaped backyard offers mature trees and greenery, a redwood deck with mountain views, updated fencing, a large concrete patio with a covered outdoor area under the deck, a tree house, and a two-story shed with a concrete foundation. A lifetime steel roof covers both the home and the shed. Additional features include a three-car driveway with room for RV parking, a covered front porch, and a radon mitigation system. Conveniently located near shopping, dining, and entertainment. Alta View Elementary offers a dual-language immersion program. Square footage figures are provided as a courtesy estimate. Buyer is advised to obtain an independent measurement.