- Bedrooms
- 6
- Bathrooms
- 4
- Full baths
- 3
- Living area (sq ft)
- 4,668
- Lot (acres)
- 0.23
- Garage spaces
- 4
- Type
- Single family
- Built
- 2026
Listing courtesy of Lakeside Real Estate LC · MLS #2190858
About this home
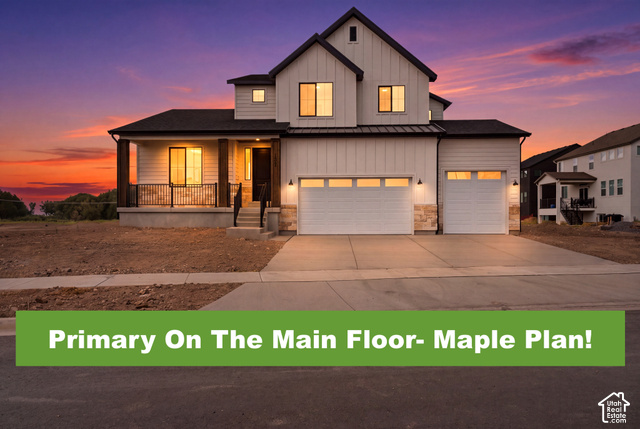
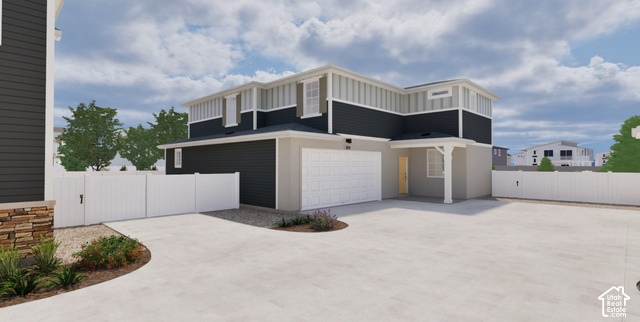
New construction with a finished walkout basement, separate entrance, and four-car garage! This thoughtfully designed Saratoga Springs home offers 6 bedrooms, 4 bathrooms, and approximately 4,668 square feet on a 0.23-acre lot. The open main living area features vaulted ceilings, a fireplace, and a beautifully appointed kitchen with two-tone cabinetry, a large island, double ovens, and a walk-in pantry. Enjoy a main-floor primary suite with a freestanding soaking tub, separate glass-enclosed shower, and walk-in closet, plus a dedicated den/office. The fully finished basement includes a mother-in-law apartment setup, providing flexible space for guests or extended living arrangements. A covered patio extends the living space outdoors, while the four-car garage offers ample room for vehicles, storage, and hobbies. Buyer to verify all info.