- Bedrooms
- 3
- Bathrooms
- 3
- Full baths
- 3
- Living area (sq ft)
- 2,025
- Lot (acres)
- 0.02
- Garage spaces
- 2
- Type
- Townhome
- Built
- 2025
Listing courtesy of Richmond American Homes of Utah, Inc · MLS #2191915
About this home
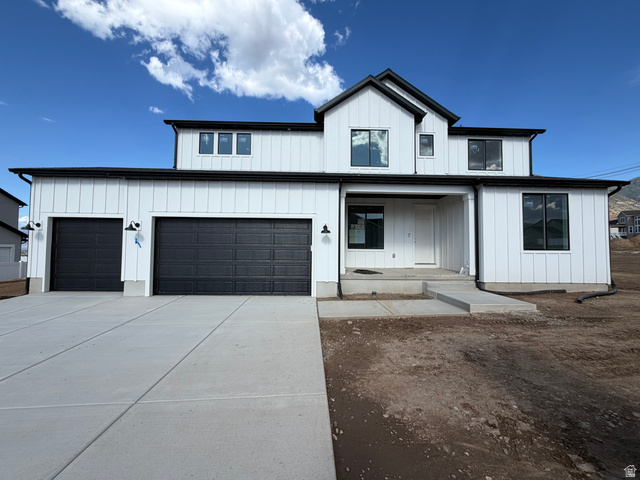
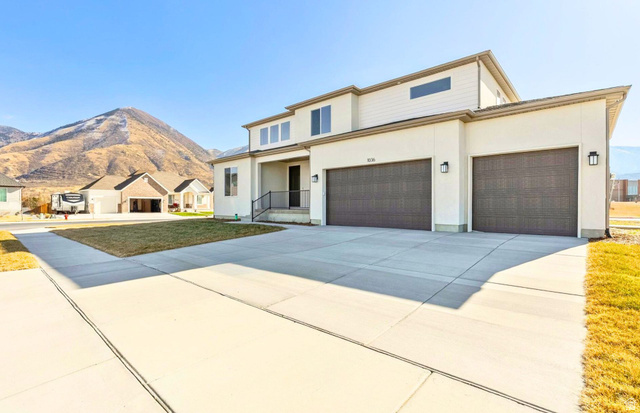
Welcome to the Kensington plan in the sought-after Harmony Place community in Salem, where modern design meets everyday comfort. The kitchen is beautifully appointed with 2 tone color kitchen cabinets with hardware, granite countertops, premium stainless steel gas appliances, offering both function and sophistication. The primary suite is a true retreat with dual sinks and a shower featuring a cultured marble surround. Two additional baths provide convenience and style, each with undermount sinks and quartz countertops. Additional highlights include 9-foot ceilings on the main floor, open den on main floor, and an 8-foot garage door. With its thoughtful design, upscale finishes, and inviting spaces, the Kensington plan at Harmony Place is the perfect place to call home.