- Bedrooms
- 3
- Bathrooms
- 2
- Full baths
- 2
- Living area (sq ft)
- 2,734
- Lot (acres)
- 0.16
- Garage spaces
- 3
- Type
- Single family
- Built
- 2025
Listing courtesy of Utah Key Real Estate, LLC · MLS #2196041
About this home
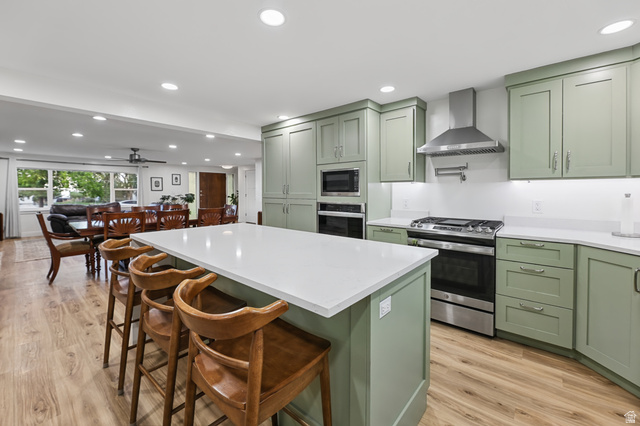
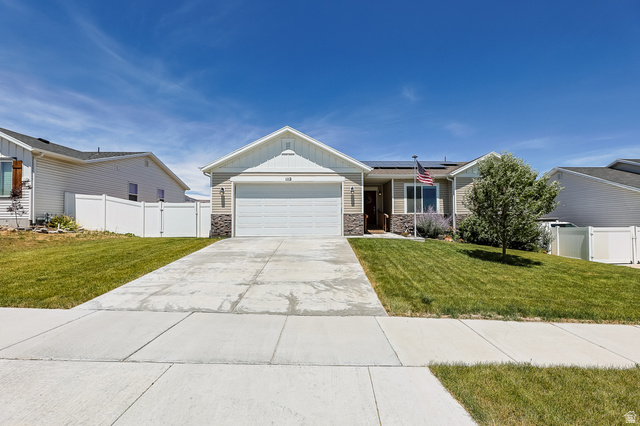
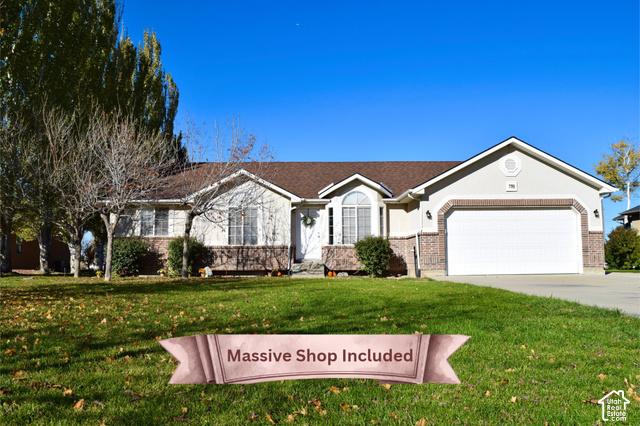
This 2025-built Concord rambler is open, bright, and built for easy living. Vaulted ceilings and large windows fill the main level with natural light, and the open layout connects the kitchen, living area, and sliding glass doors to the backyard. Neutral colors throughout. South Facing. The primary suite has a walk-in closet and a private bath with a separate tub and shower. Two more bedrooms, a second full bath, and a main-level laundry room complete the floor plan. A full, unfinished basement adds another 1,367 sq ft, so you can finish it to fit your needs. Total square footage is 2,734. The outdoor space is what sets this home apart. The backyard is fully landscaped with low-maintenance turf and a private putting green. There is also RV parking, plus a 3-car attached garage with storage above. This home features a Whole-home FIRE SUPPRESSION SYSTEM High-efficiency (95%+) forced-air heating and central A/C, Instantaneous hot water, Double-pane windows, LVP flooring in main living areas, Fiber internet, Built Green certified, !!!NO HOA!!!! Set on a 0.16-acre lot with mountain and valley views, this home is close to everything Grantsville has to offer. Call today to schedule your private showing.