- Bedrooms
- 6
- Bathrooms
- 4
- Full baths
- 3
- Living area (sq ft)
- 4,416
- Lot (acres)
- 0.14
- Garage spaces
- 2
- Type
- Single family
- Built
- 2026
Listing courtesy of SERHANT UTAH LLC · MLS #2196278
About this home
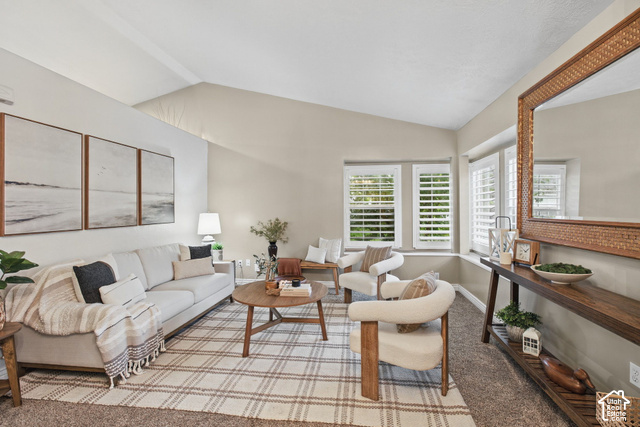
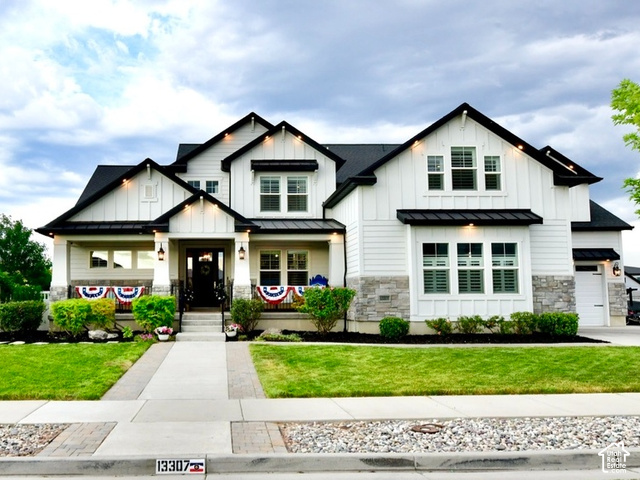
Seller will pay for a rate buy-down. Ask how much lower your monthly payment could be! This is brand-new 2026 construction in Riverton, with a layout that works two ways. Live in it as one 6-bedroom home, or use the basement as a legal 2-bedroom ADU with its own private entrance. That gives you room for multigenerational living, long-term guests, or rental income to help offset the mortgage. The open main level is built around the kitchen, with quartz counters, an oversized island, double wall ovens, a gas range and a walk-in pantry. Upstairs are four bedrooms, a huge second living room and a convenient laundry room. The large primary suite has a walk-in closet, double vanity, and a beautiful separate tub and shower. The walk-out basement lives like its own home, with two bedrooms, a huge second kitchen with an island, its own living room, dedicated laundry and a separate exterior entrance. Two-car garage plus extra trailer parking, fenced yard, mountain views, fireplace, tankless water heater, and no HOA. Minutes to Mountain View Corridor, Bangerter Highway, Mountain View Village, Costco and Riverton Hospital. Square footage was taken from building plans and is a courtesy estimate only. Buyer is advised to get an independent measurement. MLS data deemed reliable but not guaranteed. Buyer and buyer's agent to verify all information.