- Bedrooms
- 3
- Bathrooms
- 3
- Full baths
- 2
- Living area (sq ft)
- 3,937
- Lot (acres)
- 0.2
- Type
- Single family
- Built
- 2026
- New construction
- Yes
Listing courtesy of Utah's Properties LLC · MLS #2188746
About this home
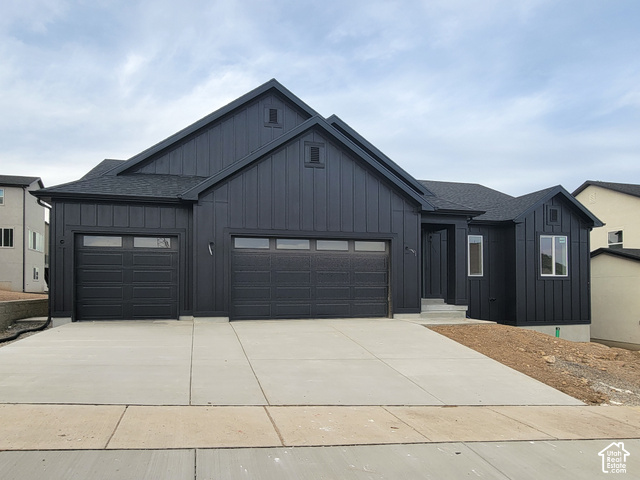
SPECIAL FINANCING AVAILABLE: Qualified buyers may secure a permanent 30-year fixed interest rate as low as 4.99%-an exceptional opportunity in today's market that can significantly enhance affordability and long-term savings. Contact the seller's preferred lender for complete details, qualifications, and terms. Photos/renderings are a representation of the to-be-built Meadow floor plan; actual home, finishes, and features may vary. Welcome home to the Meadow floor plan, nestled in the beautiful, sought-after community of Taylor's Grove. This stunning craftsman-style home boasts a generous 3-car garage and eye-catching box windows that add charm and curb appeal. Step inside to vaulted ceilings and an 8' main floor plate that creates a bright, open, and airy living space, while the 8-foot basement wall offers wonderful potential for future expansion. The gourmet kitchen is a true showstopper, featuring elegant quartz countertops with a 6cm edge, beautifully complemented by matching quartz surfaces in both the master and main baths. Durable, low-maintenance LVP flooring flows seamlessly across the main floor and all wet areas, while the well-appointed kitchen comes equipped with a gas cooktop, dishwasher, and microwave. The home's timeless exterior showcases a gorgeous blend of Hardy board, stucco, and natural stone, framed by professionally landscaped front yard grounds. Don't miss your chance to build your dream home in this exceptional community.