- Bedrooms
- 6
- Bathrooms
- 3
- Full baths
- 3
- Living area (sq ft)
- 3,924
- Lot (acres)
- 0.25
- Garage spaces
- 3
- Type
- Single family
- Built
- 1995
Listing courtesy of Summit Sotheby's International Realty · MLS #2193206
About this home
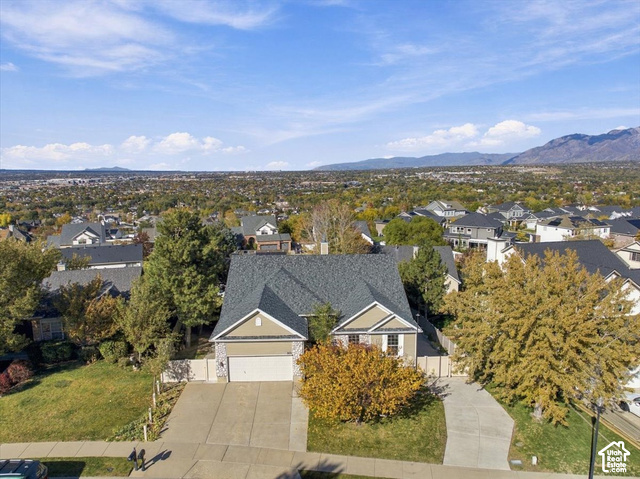
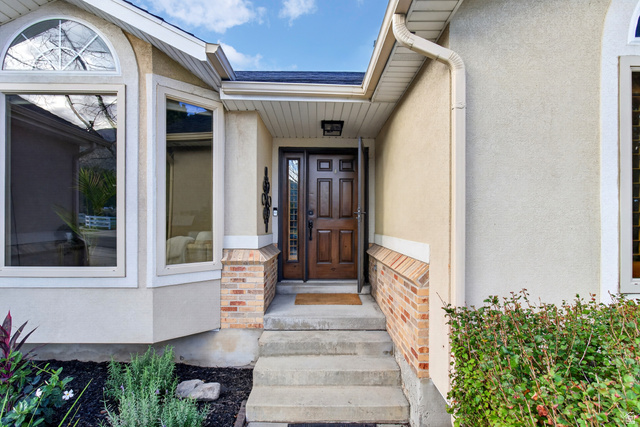
Discover the ease of main-level living and the possibilities of a home designed for gathering on a charming street in this inviting Draper community. Situated on a quiet corner lot, this residence offers vaulted ceilings, beautiful hardwood floors, generous living spaces and a flexible floor plan that balances everyday comfort with effortless entertaining. The main level features a spacious primary suite, attached two-car garage and an inviting collection of gathering spaces, including formal dining, an eat-in kitchen, family room and a versatile formal living room equally well suited for a home office. The kitchen opens directly to a generous covered deck, creating a natural extension of the living space for alfresco dining, outdoor lounging and entertaining. Mature landscaping provides shade and privacy in a backyard with wonderful potential for future enhancements. The recently refreshed lower level features new flooring and paint, additional bedrooms, a spacious family room and a built-in wet bar, offering exceptional flexibility for guests, recreation and casual gatherings. Comfortable and move-in ready, yet filled with opportunities to personalize, this home offers the rare combination of main-level convenience, abundant entertaining space.