
- Bedrooms
- 3
- Bathrooms
- 2
- Full baths
- 2
- Living area (sq ft)
- 3,731
- Lot (acres)
- 0.3
- Garage spaces
- 3
- Type
- Single family
- Built
- 2026
- New construction
- Yes
Listing courtesy of D.R. Horton, Inc · MLS #2194664
About this home
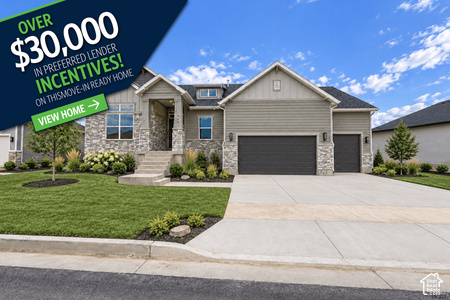
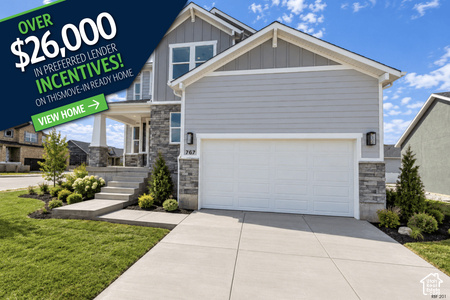
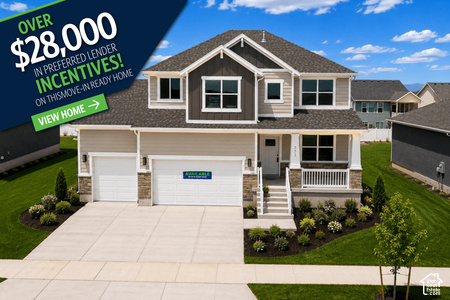
The Monroe floorplan features an open concept Kitchen-Dining-Family room with enough space for the whole family. The kitchen includes a double oven, large island with counter seating, stainless-steel gas appliances, quartz countertops throughout and 9' ceilings. You will find a high-end laminate flooring in the entry ways, living room, kitchen and mudroom while the Bedrooms have a comfortable carpet. The primary suite has a separate tub and shower, double vanity sinks, along with a large Walk-In Closet with organizer. 50-Gal Water Heater to keep the whole family happy! Step inside from your 3-car garage to a mudroom with bench, hooks & cubbies. The walk out basement gives you plenty of options to expand/build out ADU. Ask me about our generous home warranties, active radon mitigation system, and smart home package! Pictures are of a finished home of the same floor plan and the available home may contain different options, upgrades, and exterior color and/or elevation style. Square footage figures are provided as a courtesy estimate only and were obtained from building plans. No representation or warranties are made regarding school districts and assignments; please conduct your own investigation regarding current/future school boundaries.