
- Bedrooms
- 3
- Bathrooms
- 2
- Full baths
- 2
- Living area (sq ft)
- 1,633
- Lot (acres)
- 0.29
- Garage spaces
- 2
- Type
- Single family
- Built
- 2025
Listing courtesy of Rockwood & Company LLC · MLS #2178201
About this home
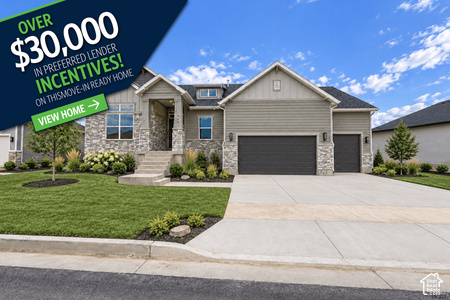
ANOTHER 20K PRICE REDUCTION! Welcome to the Ashton, a thoughtfully designed floor plan offering convenient main-level living and plenty of space to enjoy. The inviting covered porch leads into an open layout with a spacious great room, well-appointed kitchen, and dining area. The kitchen features a large center island and corner pantry, making both everyday living and entertaining easy. The private primary suite includes a generous walk-in closet and is separated from the secondary bedrooms for added privacy. Large multi-panel sliding doors open to the back patio, bringing in natural light and creating an easy connection between the indoor and outdoor living spaces. Square footage figures are provided as a courtesy estimate only. Buyer is advised to obtain an independent measurement.