- Bedrooms
- 3
- Bathrooms
- 2
- Full baths
- 2
- Living area (sq ft)
- 3,660
- Lot (acres)
- 0.3
- Garage spaces
- 3
- Type
- Single family
- Built
- 2024
Listing courtesy of EXP Realty, LLC · MLS #2177703
About this home
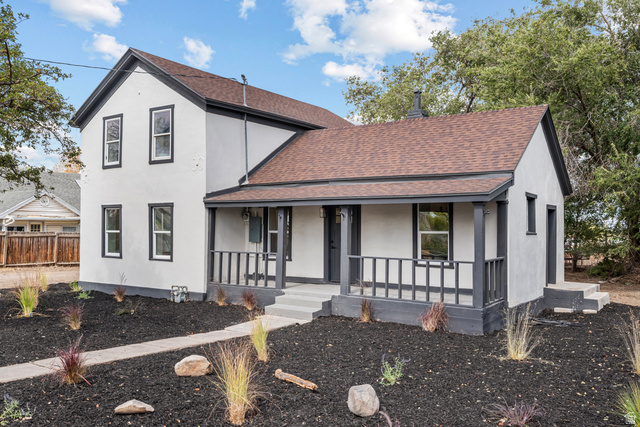
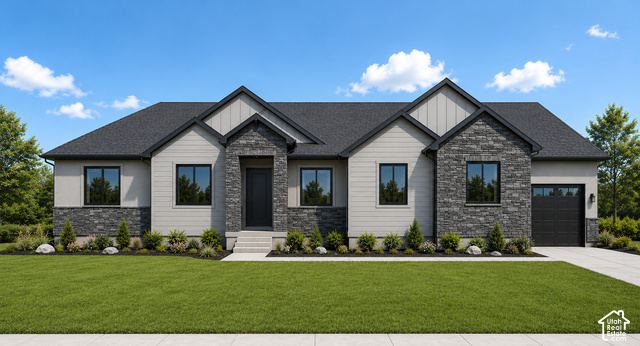
Move-in READY! The Millcreek plan is a spacious rambler design offering 3 bedrooms and 2 bathrooms, perfect for families seeking comfort and style. This open-concept floor plan is made for entertaining, with a seamless flow from the generous living area to the spacious kitchen, featuring stainless steel appliances, ample cabinetry, and a large central island. The Millcreek plan provides a luxurious owner's suite with an ensuite bathroom and walk-in closet, alongside two additional bedrooms. Located in the tranquil Erikson Meadows community, this home offers a large backyard for outdoor gatherings and stunning views of Grantsville's natural beauty. Don't miss this opportunity to own a newer home designed for modern living-schedule a tour today and envision life in the Millcreek! Square footage figures are provided as a courtesy estimate only and were obtained from an appraisal. Buyer is advised to obtain an independent measurement.