- Bedrooms
- 6
- Bathrooms
- 5
- Full baths
- 4
- Living area (sq ft)
- 5,642
- Lot (acres)
- 0.25
- Garage spaces
- 2
- Type
- Single family
- Built
- 2006
Listing courtesy of Wasatch Elite Real Estate · MLS #2166103
About this home
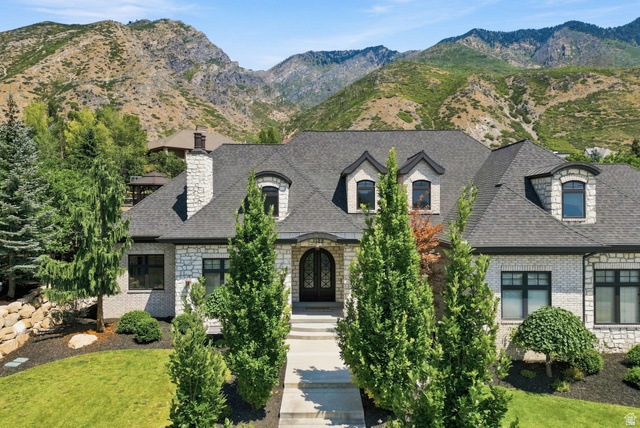
Step inside this beautiful custom home and immediately appreciate the quality craftsmanship throughout. A welcoming entry leads to the formal dining room, living room, guest bedroom and bath, and into the heart of the home-the spacious kitchen and family room. Designed for entertaining, the kitchen features a commercial-grade six-burner range, double convection ovens, abundant cabinetry, and generous gathering space. Vaulted ceilings and large windows create a grand yet comfortable atmosphere, with spectacular mountain views from the family room. The oversized primary suite offers a luxurious bath with a tiled shower, soaking tub, and an impressive walk-in closet with custom built-ins. The laundry room is conveniently located adjacent to the closet. The fully finished basement provides abundant living and entertaining space, plus three separate storage rooms. A versatile 13' x 14' room off the garage is ideal for a home office, den, gym, or hobby room. Ideally located near downtown Alpine, this exceptional home is truly an Alpine gem. With accepted offer seller to pay $30,000 of Buyers closing costs.