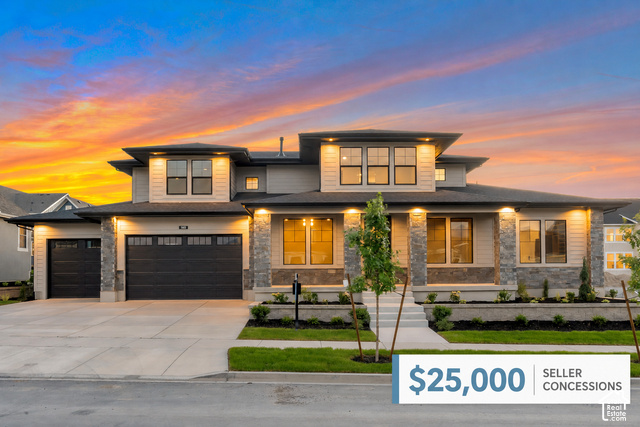
- Bedrooms
- 6
- Bathrooms
- 6
- Full baths
- 4
- Living area (sq ft)
- 5,783
- Lot (acres)
- 0.34
- Garage spaces
- 3
- Type
- Single family
- Built
- 2026
Listing courtesy of Toll Brothers Real Estate, Inc. · MLS #2168394
About this home
Discover modern luxury in the thoughtfully designed Collet floor plan. An inviting entry opens to a welcoming foyer, bright flex space, and spacious great room, dining area, and covered outdoor living space. The gourmet kitchen features a large center island, abundant cabinet and counter space, and overlooks the main living areas for effortless entertaining. The first-floor primary suite offers an elevated ceiling, oversized walk-in closet, and a spa-inspired bath with dual vanities, a soaking tub, large shower, private water closet, and additional washer/dryer hookups. Upstairs, a generous loft is surrounded by secondary bedrooms with walk-in closets, including both shared and private bath layouts. Additional highlights include a convenient powder room, everyday entry, centrally located laundry, ample storage, and a finished walkout basement that provides even more flexible living space