- Bedrooms
- 4
- Bathrooms
- 3
- Full baths
- 2
- Living area (sq ft)
- 4,287
- Lot (acres)
- 0.31
- Type
- Single family
- Built
- 2025
Listing courtesy of Homie · MLS #2192880
About this home
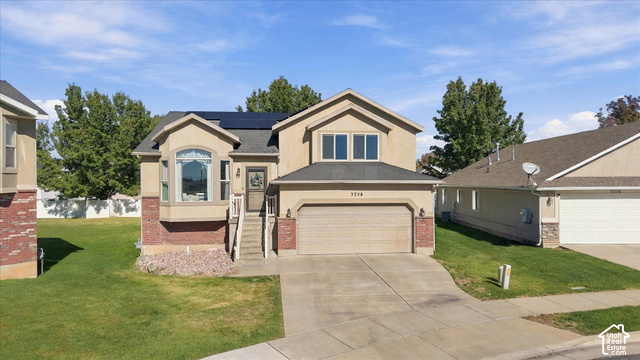
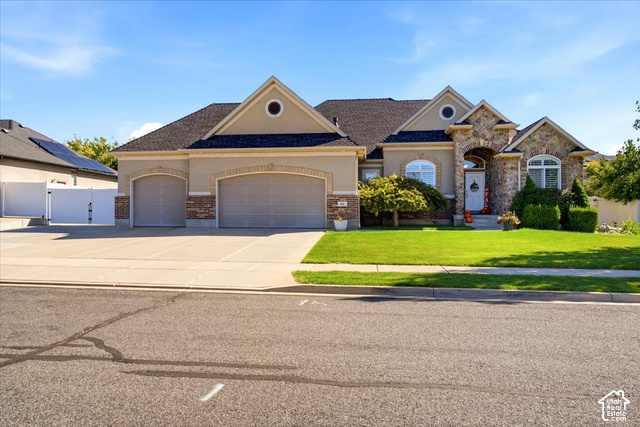
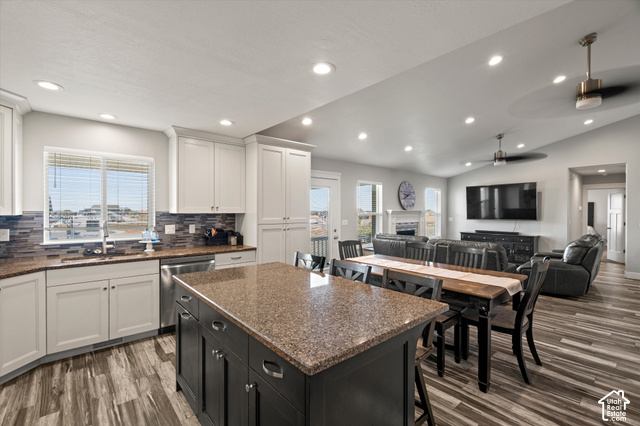
WEST POINT, Utah - A newly built 4,300-square-foot residence has hit the market, offering modern architecture and customizable space for expanding families or entertaining. The main level features nine-foot ceilings, custom shiplap in the entryway, and Luxury Vinyl Plank flooring. An open living room anchors the home with a stone fireplace, built-in shelving, upgraded windows, and a chandelier, framed by black railings from the second-story overlook. The chef's kitchen features premium quartz countertops with a matching backsplash, a five-foot island with a chiseled edge, custom cabinets with under-cabinet lighting, high-end appliances, and a deep farmhouse sink. An adjacent walk-in pantry includes custom butcher-block shelving. The home offers four bedrooms and 2.5 bathrooms, highlighted by a primary suite with a custom accent wall, oversized windows, and a walk-in closet with custom shelving and washer/dryer hookups. The primary en-suite bathroom includes upgraded tile, custom sinks, and a glass-enclosed shower. Three additional bedrooms provide ample space, with walk-in closets in three of the home's bedrooms. A pre-framed, unfinished basement offers additional value, providing a ready canvas for a future home theater, gym, or guest suite. Square footage figures are provided as a courtesy estimate only. Buyer is advised to obtain an independent measurement.