- Bedrooms
- 7
- Bathrooms
- 6
- Full baths
- 5
- Living area (sq ft)
- 6,743
- Lot (acres)
- 1
- Garage spaces
- 6
- Type
- Single family
- Built
- 2026
Listing courtesy of Wasatch Land Advisors LLC · MLS #2195497
About this home
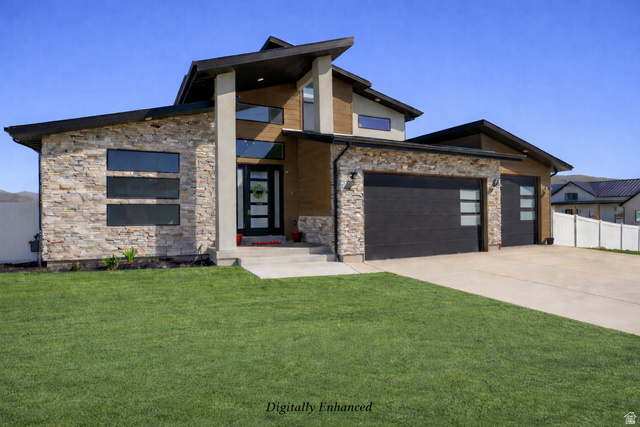
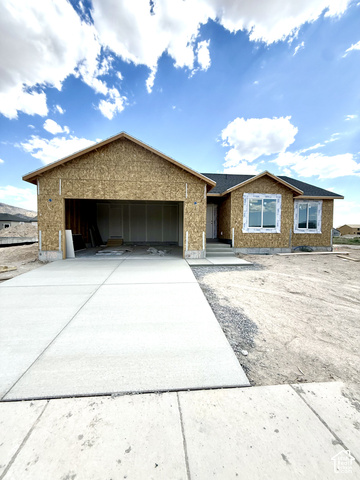
Custom-built home with the kitchen built around a full Caf appliance suite: gas range, pot filler, double wall ovens, custom wood hood, herringbone backsplash, and a butler's pantry. The primary suite has a fireplace, freestanding soaking tub, separate shower, and a large walk-in closet. Laundry room on each floor. Six-car garage with RV-height clearance and epoxy floors, on a one-acre lot with room for a shop, barn, or outbuildings. Seller will pay up to $20,000 toward an interest rate buydown or other closing costs. The fully finished basement has its own kitchen and family room. Square footage, acreage, and all other information are provided from sources deemed reliable, including the seller and the listing broker, but are not guaranteed. Buyer is advised to verify all information, including square footage, acreage, boundaries, zoning, and utilities, to buyer's own satisfaction.