
- Bedrooms
- 4
- Bathrooms
- 4
- Full baths
- 2
- Living area (sq ft)
- 2,827
- Lot (acres)
- 0.03
- Garage spaces
- 2
- Type
- Townhome
- Built
- 2026
Listing courtesy of Visionary Real Estate · MLS #2180365
About this home
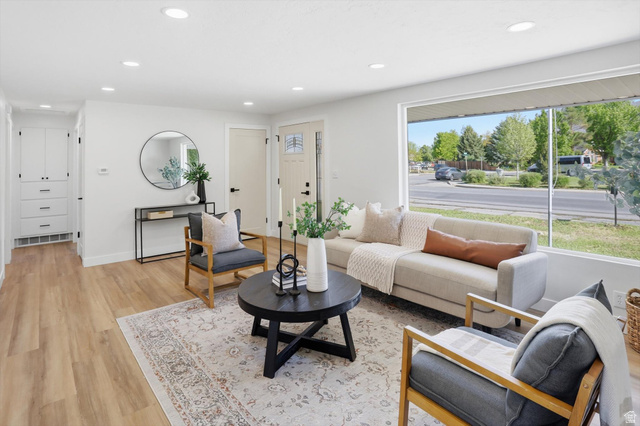
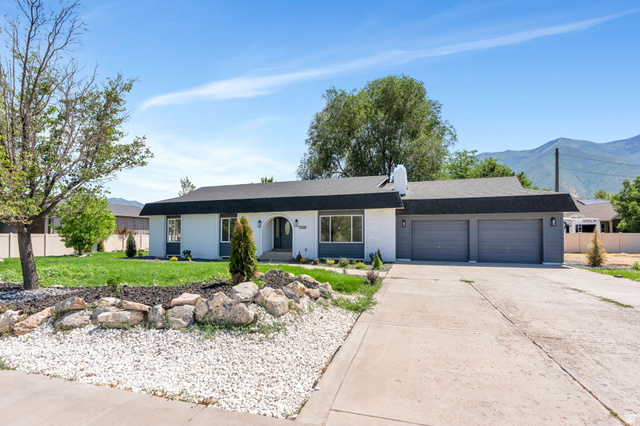
COMPLETED, READY TO MOVE IN! Our popular Cornelia floorplan! The bright and open main floor layout flows seamlessly into a gourmet kitchen, complete with a large island and ample counter space. Upstairs, the luxurious primary suite offers a serene retreat, featuring a walk-in closet and a spa-like ensuite bathroom. The upper floor also includes two additional bedrooms, a bathroom, and a versatile loft space, ideal for a home office, play area, or cozy reading nook. The finished basement featuring a fourth bedroom, a full bathroom, and a recreation room, perfect for movie nights or gatherings. Enjoy ample storage throughout the home, and a wide two-car garage for convenience and plenty of room for vehicles or gear. Seller offering incentive with using preferred lender!