- Bedrooms
- 4
- Bathrooms
- 5
- Full baths
- 4
- Living area (sq ft)
- 5,173
- Lot (acres)
- 0.32
- Garage spaces
- 3
- Type
- Single family
- Built
- 2024
Listing courtesy of Intermountain Properties · MLS #2195811
About this home
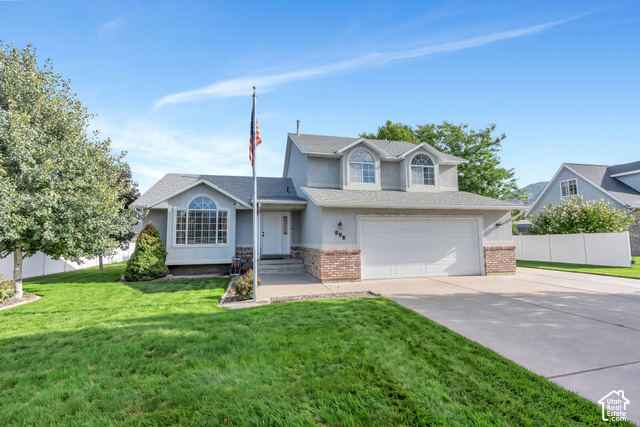
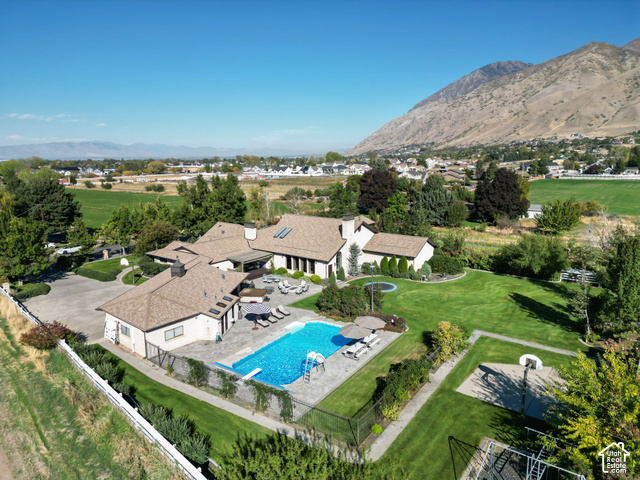
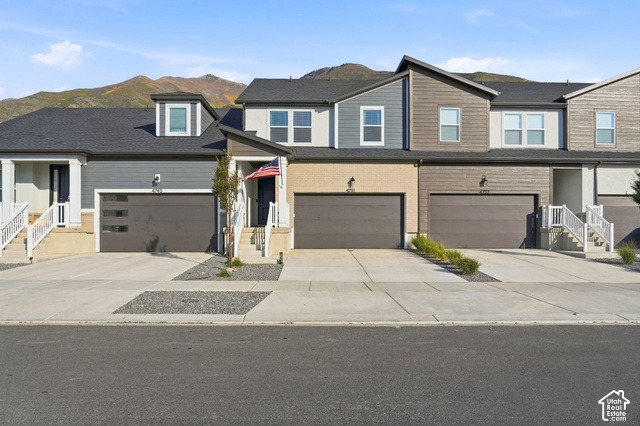
Built in 2024 by DZYN Builds and finished the way most buyers plan to "someday." This corner-lot rambler gives you true main-level living under 18-foot vaulted ceilings. The great room centers on a floor-to-ceiling natural stone fireplace, flanked by white oak built-ins and clerestory windows, with a 12-foot slider to the covered patio. The kitchen runs on an oversized quartz island under white oak beams, with double wall ovens, a gas cooktop, a walk-in butler's pantry and arched white oak doorways. The breakfast nook has a shiplap ceiling and windows on three sides. The main-floor primary suite has its own stone fireplace, a beamed ceiling and Maple Mountain views. Its spa bath has an oversized glass walk-in shower with three showerheads, a linear drain, wall-mount brass faucets, a fluted white oak double vanity and a walk-in closet with a window. A second main-floor bedroom, a dedicated office behind an arched entry, a mudroom with built-in lockers and a laundry room with a fluted farmhouse sink round out the main level. Downstairs, a stone feature wall anchors the snack bar with beverage fridge, which opens to a tiered theater with projector and in-wall speakers. There's also a large rec room, a home gym with a bottle-filling station, and two en-suite bedrooms. Over $200K of finished upgrades since 2025: a lit pickleball/basketball court, an in-ground trampoline, an outdoor fireplace, a fire-pit patio, full vinyl fencing, professional landscaping, app-controlled Trimlight permanent lighting, motorized shades throughout, and a security system with an alarm, 6 outdoor cameras and window sensors. 3-car garage with epoxy floor and slatwall. HOA just $39/month.