- Bedrooms
- 3
- Bathrooms
- 4
- Full baths
- 3
- Living area (sq ft)
- 4,251
- Lot (acres)
- 0.11
- Garage spaces
- 2
- Type
- Single family
- Built
- 2021
Listing courtesy of Coldwell Banker Realty (Union Heights) · MLS #2189716
About this home
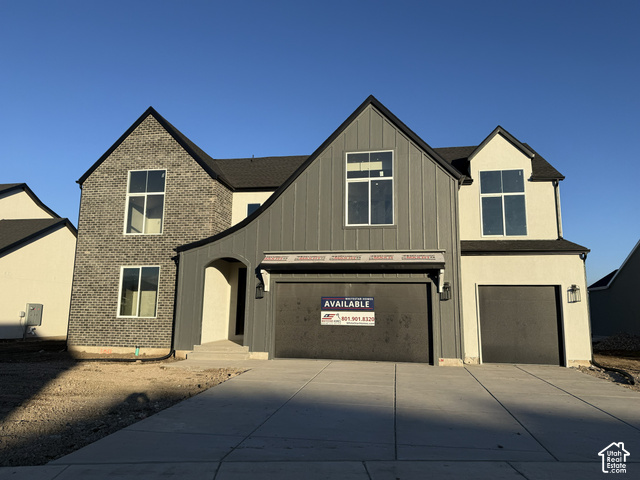
Stunning Toll Brothers Sevier Mountain Modern Floor Plan ,One of Toll Brothers' most popular and functional layouts, this Modern home features 2 bedrooms on the main floor, each with en-suite bathrooms, soaring 10-ft ceilings, and a wide entry hallway leading to an open-concept living area. The gourmet kitchen includes a large island (seating for 4), built-in oven, 5-burner gas cooktop, and walk-in pantry. Tesla/EV charger is already installed in the garage. Upstairs offers a spacious loft with a private deck and breathtaking views of the Wasatch Mountains. The unfinished basement has potential for up to 3 additional bedrooms plus a large living space.Enjoy quick access to the community park, clubhouse, gym, and pool. Don't miss out - this is modern mountain living at its best! Buyer to verify all information to their satisfaction.