- Bedrooms
- 4
- Bathrooms
- 2
- Full baths
- 1
- Living area (sq ft)
- 2,001
- Lot (acres)
- 0.17
- Type
- Single family
- Built
- 1942
Listing courtesy of Farmhouse Realty Group LLC · MLS #2195530
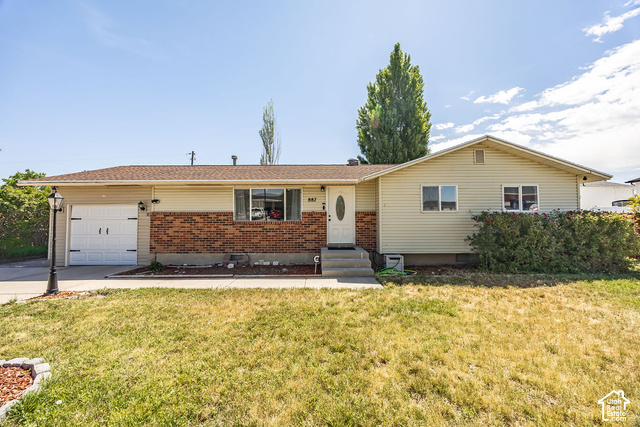
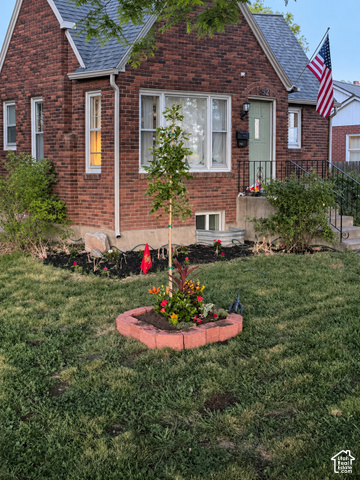
About this home
Two-story home in Tremonton, built in 1942, with four bedrooms, a full bath, and a half bath in 2,001 square feet on 0.17 acres. The living room has a stone fireplace with an insert, a painted beam ceiling, and French doors that open to the back patio. The updated kitchen has knotty wood cabinets, white counters, a mosaic tile backsplash, a peninsula with bar seating, and a walk-in pantry behind a sliding barn door. Two bedrooms and the full bath are on the main level. Two more bedrooms and the half bath are upstairs. Forced air gas heat and central air. Outside: a xeriscaped front yard, a paver patio with a wood pergola, raised garden beds, and a chicken coop. A detached metal outbuilding has electric lighting and an overhead door on the alley. Attached single-car garage, metal roof, vinyl siding, and mountain views. No HOA. One exterior photo is a virtual twilight edit.