For sale
- Bedrooms
- 4
- Bathrooms
- 3
- Full baths
- 2
- Living area (sq ft)
- 4,293
- Lot (acres)
- 0.19
- Garage spaces
- 3
- Type
- Single family
- Built
- 2026
Listing courtesy of Axis Realty Inc · MLS #2191286
About this home
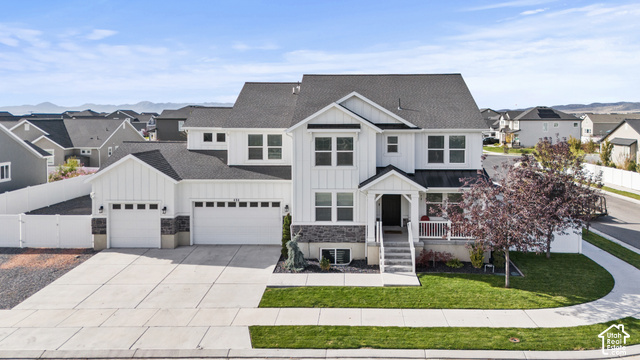
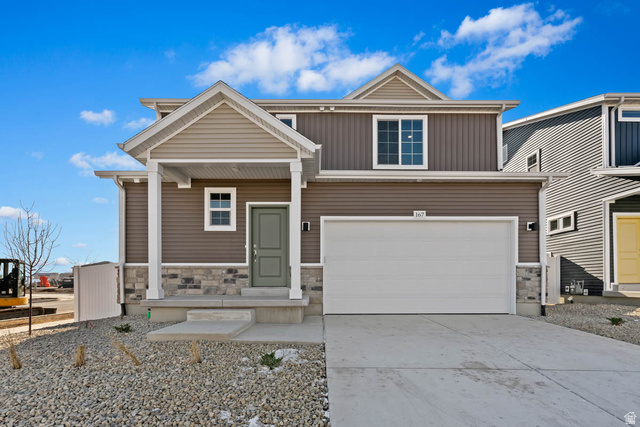
The Tracie floor plan, a stunning 2-story home in our last phase of Sage Park. Quick Move in It features out newly designed master bath and closet layout-both generously spacious. This home features a 9-foot main floor ceiling, a soaring 2-story family room. The main floor also includes an office/den, perfect for work or study. With an impressive finish package throughout, (check out our design slides in the pictures) this home is sure to captivate. It also has a basement entrance for future ADU. Come walking through some of our homes and experience the difference between us and the competition. Home is complete.