- Bedrooms
- 4
- Bathrooms
- 4
- Full baths
- 2
- Living area (sq ft)
- 3,050
- Lot (acres)
- 0.11
- Garage spaces
- 2
- Type
- Single family
- Built
- 2026
- New construction
- Yes
Listing courtesy of Visionary Real Estate · MLS #2189148
About this home
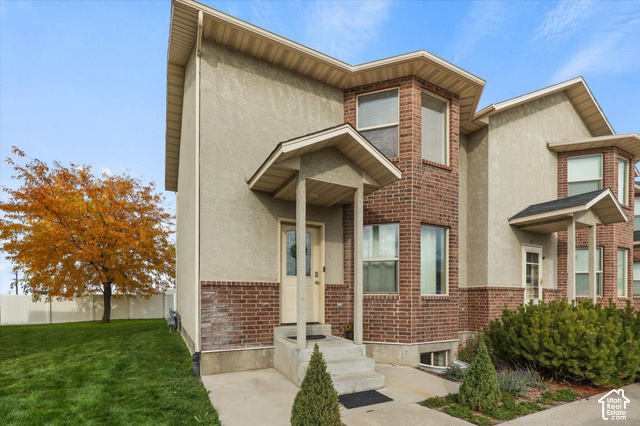
Estimated Completion mid December. Experience elevated living in the popular Prickly Pear floor plan by Visionary Homes located in the highly sought-after Village at Fox Meadows in Smithfield! This beautifully upgraded home offers the perfect blend of modern design, functionality, and community amenities. Inside, you'll find an open-concept layout featuring 9-foot main floor ceilings, a spacious main-level bedroom in place of the standard loft, and a thoughtfully designed primary suite complete with a deluxe Soaker tub and walk in shower, dual vanities, and a sleek Euro glass shower door. The designer kitchen showcases quartz countertops, upgraded Luxe Shaker cabinetry, a contrasting island, stainless steel appliances, a large single-bowl undermount sink, and a stylish tile backsplash. The home's Clean & Serene interior palette is complemented by upgraded flooring and a sophisticated Transitional Black Accent Package, creating a timeless and contemporary feel throughout. Additional features include an 8-foot entry door, 6' x 6'10" sliding glass door, 13' x 13' concrete patio, garage man door, TV/data enhancement package, ceiling fan, primary closet organizer, front yard landscaping, and an energy-conscious 50-gallon water heater. Residents of Village at Fox Meadows enjoy exceptional community amenities including a pool, pickleball courts, playground, parks, sledding hills, trails, and frisbee golf, all surrounded by beautiful mountain views and convenient access to schools, shopping, dining, and outdoor recreation. Move into a brand-new home with designer upgrades already selected and enjoy one of Smithfield's premier communities!