- Bedrooms
- 5
- Bathrooms
- 5
- Full baths
- 4
- Living area (sq ft)
- 4,489
- Lot (acres)
- 0.2
- Garage spaces
- 3
- Type
- Single family
- Built
- 2026
Listing courtesy of Fieldstone Realty LLC · MLS #2196257
About this home
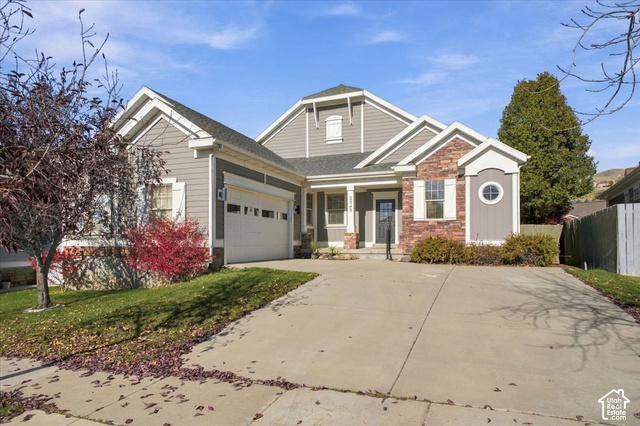
A two-story shiplap fireplace framed by soaring windows sets the tone for this five-bedroom Highland Farmhouse at Canyon Point in Traverse Mountain. The great room flows into an open dining area and a kitchen built for gathering, with a 7-by-6-foot Petra Taj quartz island, stacked maple cabinetry, a wood range hood, a 36-inch KitchenAid gas cooktop, and double ovens. Take dinner outside on the extended covered deck, with a second outdoor living area on the patio below. The main-level primary suite features a tray ceiling, walk-in closet, and a bath with dual sinks, a freestanding Kohler soaking tub, and a separate glass-enclosed walk-in shower. Upstairs, a loft overlooks the great room, with three bedrooms, a laundry room, and a private bath in one of the bedrooms. The finished walkout basement adds a large rec room with direct patio access, a fifth bedroom, and a bathroom, giving guests room to spread out. An eight-foot front door and three-car garage complete the farmhouse exterior. Come see how the two-story great room, covered deck, and finished walkout give you room to gather on every level. Seller willing to pay for a 5.55% permanent interest rate lock for buyers able to close by year end! Additional incentives available for use of preferred lender. See listing agent for information.