- Bedrooms
- 3
- Bathrooms
- 3
- Full baths
- 2
- Living area (sq ft)
- 3,842
- Lot (acres)
- 0.29
- Garage spaces
- 3
- Type
- Single family
- Built
- 2026
- New construction
- Yes
Listing courtesy of Visionary Real Estate · MLS #2190181
About this home
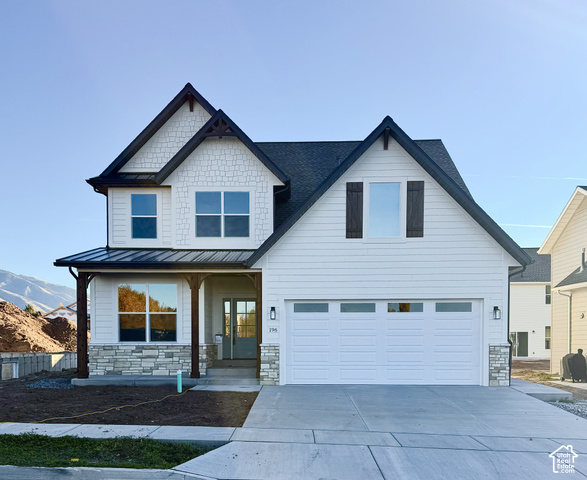
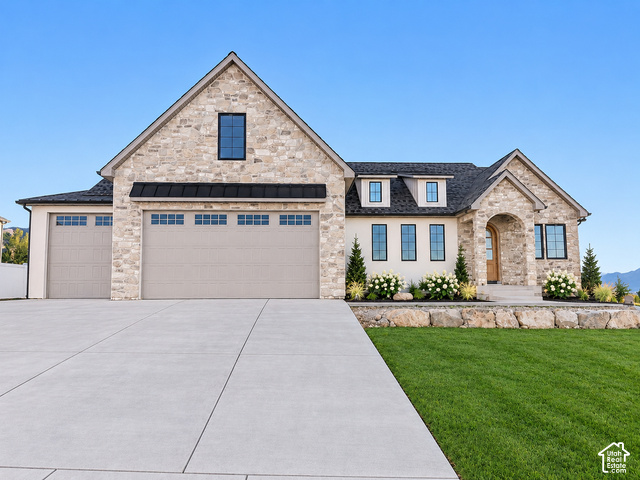
One of our most popular floor plans, the Summerlyn's beautiful layout perfectly meets the needs of families looking for more space. Featuring 3 bedrooms and 2.5 bathrooms, the open concept floor plan features floor to ceiling windows that cast natural light over the living room, dining room, and kitchen. The gourmet kitchen is a culinary enthusiast's dream, complete with a large walk-in pantry. The dining and family room connect with the kitchen for you and your family to enjoy cooking, eating, and watching movies. Thoughtful touches abound throughout this floor plan, with ample closet space ensuring that organization is effortless and stylish. The exquisite primary bedroom features a luxurious primary bath and a spacious walk-in closet. Additionally, enjoy the unfinished basement and its potential for more rooms. Photos are not of the actual home