For sale
- Bedrooms
- 4
- Bathrooms
- 3
- Full baths
- 2
- Living area (sq ft)
- 3,207
- Lot (acres)
- 0.06
- Garage spaces
- 2
- Type
- Single family
- Built
- 2025
Listing courtesy of Wright Realty, LC · MLS #2177355
About this home
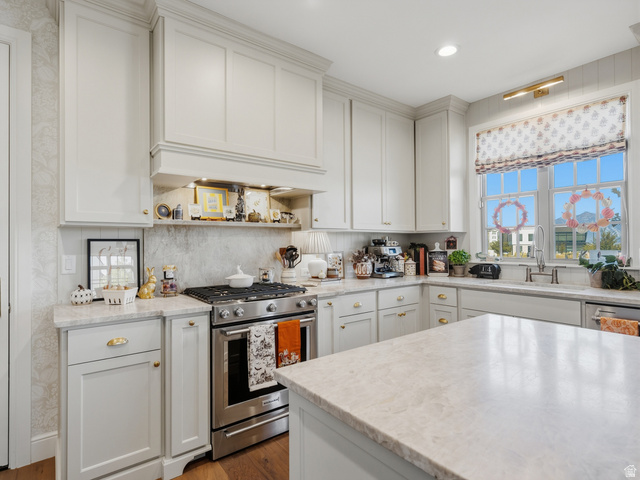
*SPECIAL FINANCING* Qualify for a rate starting as low as 1.99% with our preferred lender, contact listing agent for full details and payment breakdowns. The Denver plan is a 4 bedroom home that comes with a chef's kitchen with designer cabinets, laminate flooring, quartz countertops and a spacious, open floorplan. This home also features a landscaped front and back yard with a fence, a 2-car garage with 3rd car parking, a covered patio with a private yard, and a den on the main floor. Come see why the Denver at Joshua Tree is the ideal place to call home.