- Bedrooms
- 4
- Bathrooms
- 3
- Full baths
- 2
- Living area (sq ft)
- 3,378
- Lot (acres)
- 0.15
- Garage spaces
- 3
- Type
- Single family
- Built
- 2026
- New construction
- Yes
Listing courtesy of Visionary Real Estate · MLS #2190172
About this home
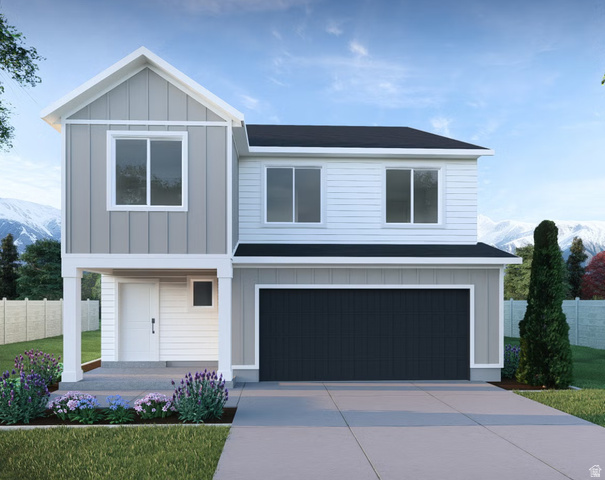
Welcome to The Tangerine cottage plan! This spacious 4-bedroom, 2.5-bath home welcomes you into a generous entryway, with a conveniently located half-bath just off the entrance. Through the entry hall, you'll find an open and inviting great room, kitchen, and dining areas-perfect for everyday living and entertaining. The kitchen features a large island with sinks and a huge walk-in pantry, while a nearby mud room sits just off the garage entrance for added functionality. Upstairs, you'll find a versatile loft area, three secondary bedrooms, and a shared full bathroom. At the end of the upstairs hallway, the primary suite offers a private retreat with a large ensuite bathroom and a walk-in closet. Make this spacious cottage plan yours today! This is a slab-on-grade home. Photos are not of actual home