- Bedrooms
- 3
- Bathrooms
- 3
- Full baths
- 2
- Living area (sq ft)
- 4,223
- Lot (acres)
- 0.33
- Garage spaces
- 3
- Type
- Single family
- Built
- 2026
Listing courtesy of Toll Brothers Real Estate, Inc. · MLS #2176229
About this home
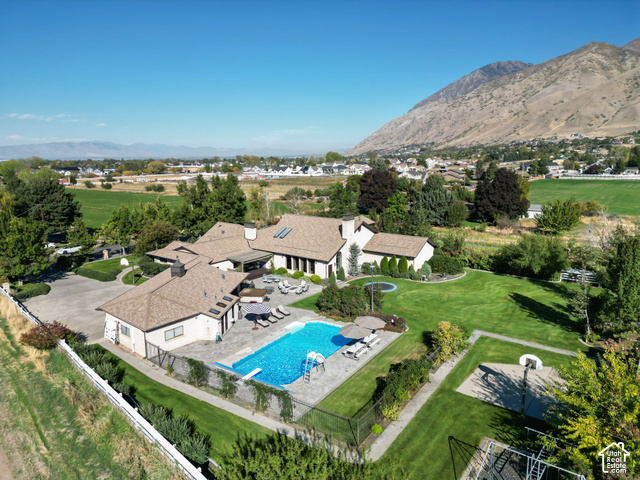
Current incentives through 11/22/26: $65,000 Flexible Incentive + Free JennAir Appliances on Select Build to Order and Design Ready Homes. Designed with everyday convenience in mind, The Chelser with a 3-car garage offers an open-concept layout with thoughtful design and comfortable everyday living. The main floor features a welcoming foyer, spacious great room, gourmet kitchen, and casual dining area. The kitchen includes a center island with breakfast bar and generous walk-in pantry. Enjoy additional living and entertaining space with the luxury outdoor living area. The primary suite provides a private retreat with a spacious walk-in closet and en-suite bath featuring dual sinks, a shower, and private water closet. Two secondary bedrooms offer ample closet space and share a full hall bath. The unfinished basement provides abundant storage and excellent potential for future finished living space. **Additional features include 10' ceilings throughout the main floor, 8' interior doors on the main floor, and 9' basement foundation wall height. ** 3-car garage adds convenient parking and storage.