- Bedrooms
- 4
- Bathrooms
- 3
- Full baths
- 2
- Living area (sq ft)
- 2,771
- Lot (acres)
- 0.23
- Garage spaces
- 2
- Type
- Single family
- Built
- 1977
Listing courtesy of Equity Real Estate (Results) · MLS #2193324
About this home
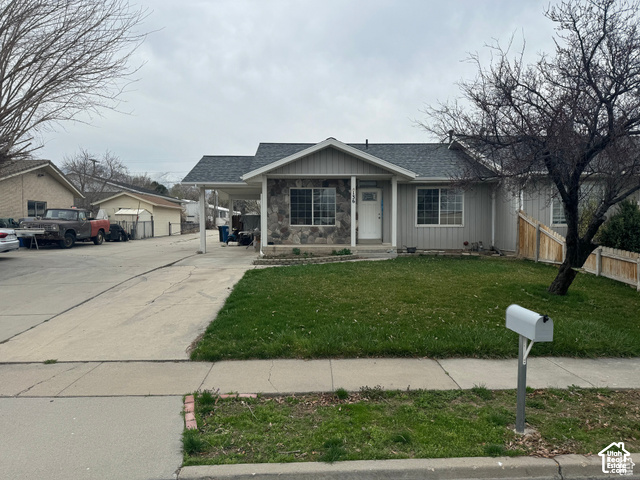
Live in one level and let the other help pay the mortgage. This updated home sits on a 0.23-acre lot along a wide street in an established Spanish Fork neighborhood. Both levels were renovated within the last two years with new flooring, cabinets, kitchens, paint and lighting. The home also has a brand new HVAC system, new appliances, and new windows with new blinds. The 1,451 sq ft main level has 2 bedrooms, a full bath and a bath. There's a family room with a fireplace, a formal dining room, and an updated kitchen with a refrigerator, oven, microwave and dishwasher. It also has its own laundry, and the washer and dryer are included. Downstairs, the 1,320 sq ft lower level is a permitted 2 bed, 1 bath ADU with a separate walkout entrance. It has a full kitchen with a refrigerator, oven and microwave, and a family room with a wood-burning stove. It also has its own laundry with a washer and dryer included, plus a cold storage room. It's currently rented for $1,400/month, which gives you income from day one. It can also serve as flexible space for extended family. Outside, two mature trees shade the front yard. The fenced backyard has a covered grilling area, and a large shed gives you plenty of storage. A third refrigerator in the garage stays with the home too. The big-ticket items are already done, so all that's left is to move in.