- Bedrooms
- 5
- Bathrooms
- 3
- Full baths
- 2
- Living area (sq ft)
- 3,763
- Lot (acres)
- 0.24
- Garage spaces
- 2
- Type
- Single family
- Built
- 1995
Listing courtesy of The Group Real Estate, LLC · MLS #2147820
About this home
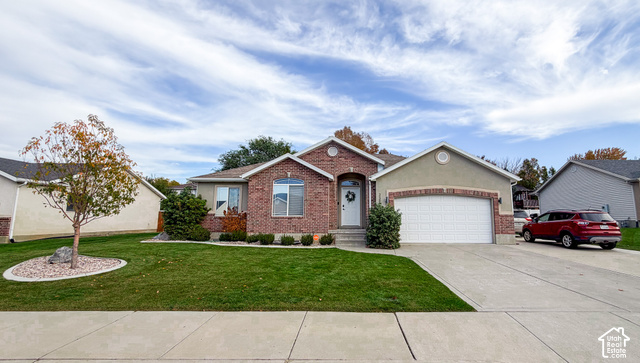
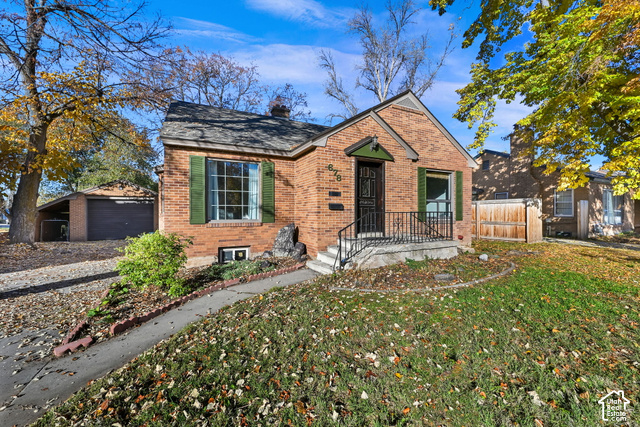
Rebuilt from the studs in 2007 and professionally repainted throughout the interior in September 2026, this five-bedroom Springville home offers 3,763 square feet of living space. Three bedrooms are on the main floor, including a primary suite with vaulted ceilings and a light-filled sitting area. The primary bath features dual sinks, a freestanding tub, a separate shower, and travertine flooring. The open kitchen connects to the great room, with vaulted ceilings, granite counters, and plantation shutters throughout the main floor. A deck off the living area faces the mountains and overlooks the private, fenced backyard. The finished walkout basement has its own exterior entrance, creating the possibility of a separate living area. The corner lot also features mature trees and an attached two-car garage. Square footage figures are provided as a courtesy estimate only. Buyer is advised to obtain an independent measurement.